Brochure · 4 pages · 780 KB
BIM coordination brochure
Every trade's model brought together and kept in step until the drawings agree.
Download PDF
Service
Every trade's model brought together and kept in step until the drawings agree.
Request a quote What is included
Each trade draws its own part of the building. Coordination is the job of putting all those parts together, finding where they disagree, and getting everyone to a version that fits before the site team builds it.
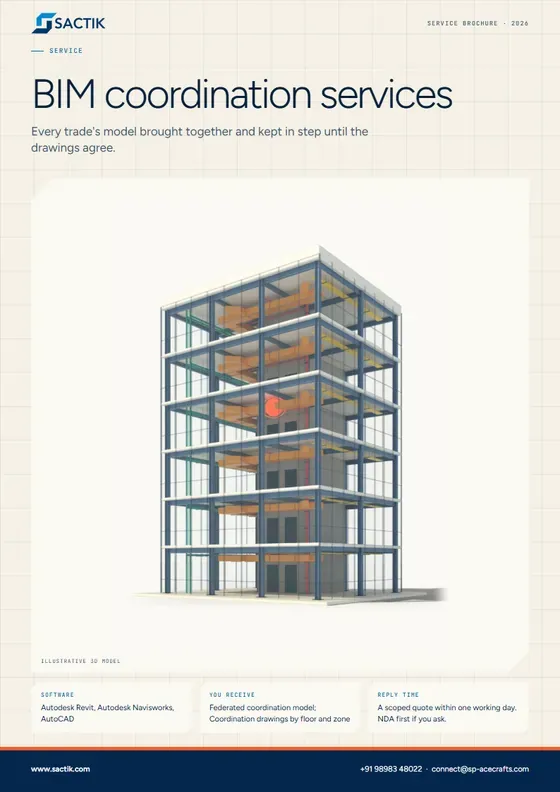
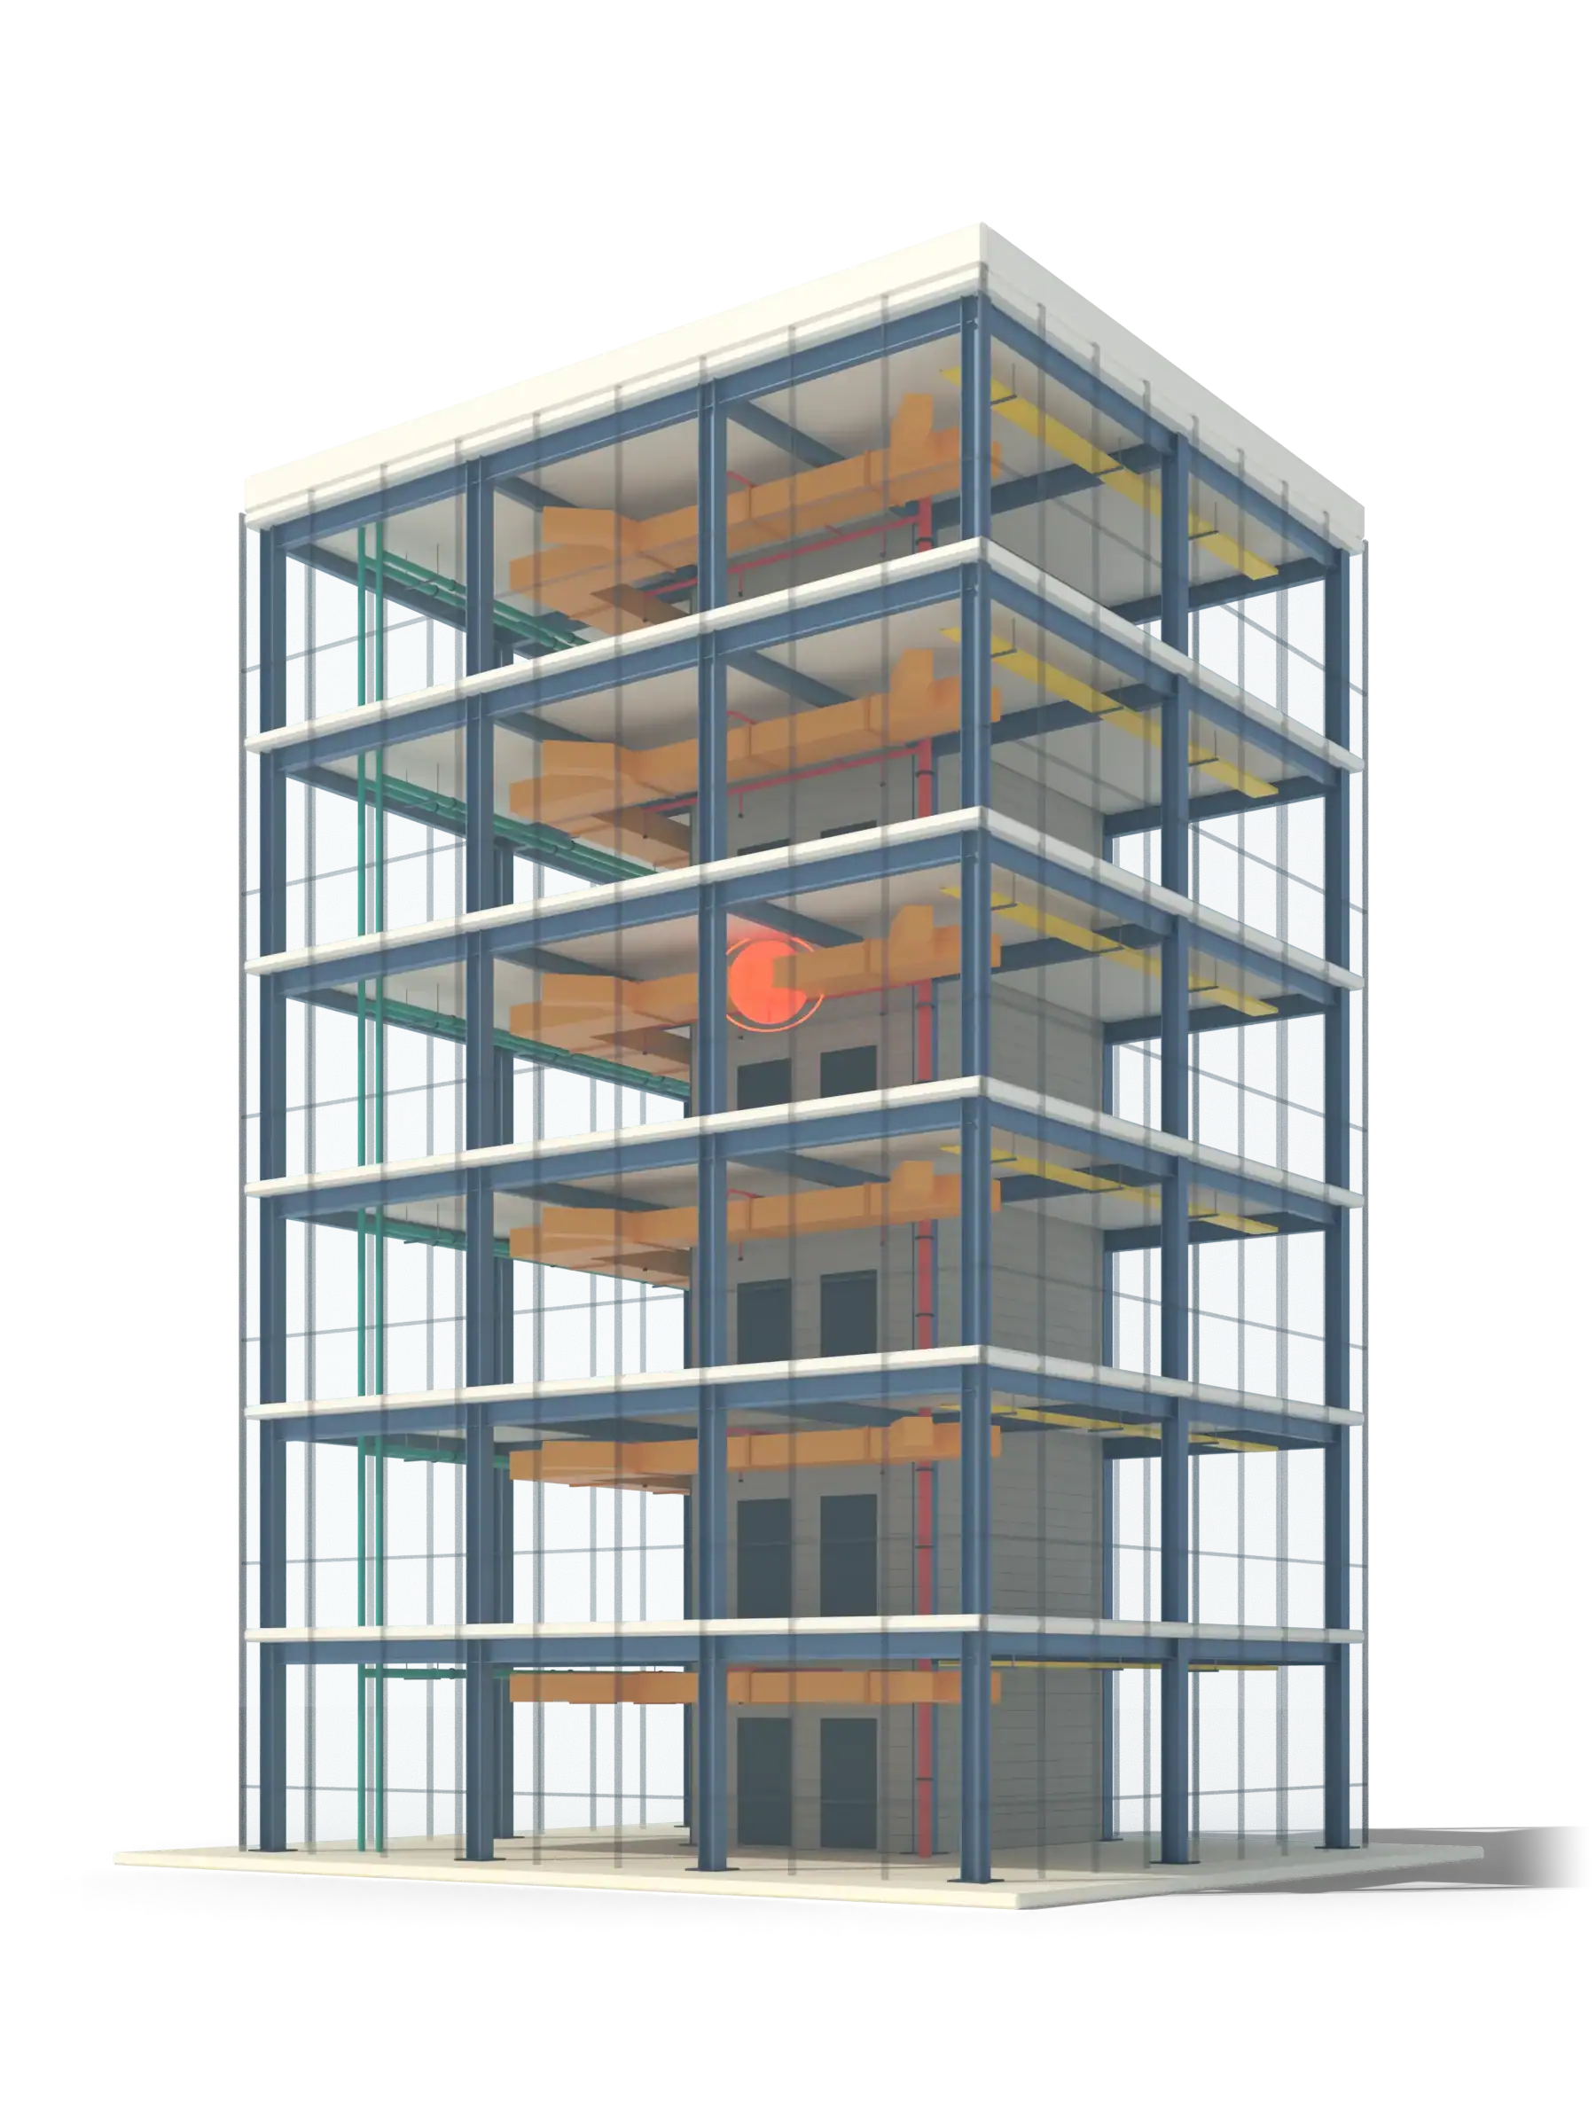 Illustrative 3D model
What it is
Coordination is the process around clash detection: setting up the federated model, agreeing who owns which space, running regular rounds, tracking each issue to closure and producing the drawings the site will use. It works when it is steady and boring, with the same cadence every week and no surprises.
We coordinate architectural, structural and MEP models, often after building the MEP model ourselves, and issue coordinated drawings once the model is clear. We aim for a pre-construction model in which the majority of interferences and design errors have already been found on screen.
What is included
Aligning models, coordinates and levels, and organizing them so each round starts from a clean base.
Scheduled clash runs, review sessions and issue tracking until the trades sign off.
Zoning of ceiling voids and risers so each trade has a defined route.
Overlay drawings by area showing agreed routes, levels and clearances.
Openings through structure marked, checked and issued.
LOD 350 is the usual coordination level: enough detail for connections and clearances. LOD 400 follows for fabrication.
Autodesk Revit, Autodesk Navisworks, AutoCAD. Files delivered as RVT, RTE, IFC, DWG, PDF, NWD.
General contractors. BIM managers. MEP contractors. Design teams on large or complex buildings.
London, United Kingdom
MEP BIM modeling at LOD 350 followed by BIM coordination and coordination drawings.
Reference listed on Sactik’s current site. See all work
Every trade's model brought together and kept in step until the drawings agree.
Download PDFQuestions
It depends on the schedule. Weekly or fortnightly is common. We set the cadence with you and keep to it.
Yes, remotely. We prepare the report and viewpoints before each meeting so the time is spent on decisions, not on finding the issues.
Yes. We coordinate models from other teams in Revit, IFC or NWC, subject to the quality of what is supplied.
We find where the pipe hits the beam, on a computer, before it is built.
Learn moreAir, water and power routed in 3D, so installers get a plan that already fits.
Learn moreThe frame of the building, modeled and checked before steel is cut or concrete is poured.
Learn more Guide · 7 min readLOD tells you how much you can trust each element in a BIM model. Here is each level in plain English, and how to pick one.
Read the guide Guide · 6 min readA clash is two things in the same place. Here is how they are found, what the three kinds are, and how to keep the list useful.
Read the guide Guide · 5 min readMost problems in outsourced BIM come from an unclear brief. Use this checklist to get an accurate quote and a model you can use.
Read the guideStart a project
Tell us what you have and what you need. We reply with a scoped quote, and we will sign your NDA first if you ask.