Brochure · 4 pages · 787 KB
Revit family creation brochure
Reusable digital parts for your products, so designers can drop them into their models.
Download PDF
Service
Reusable digital parts for your products, so designers can drop them into their models.
Request a quote What is included
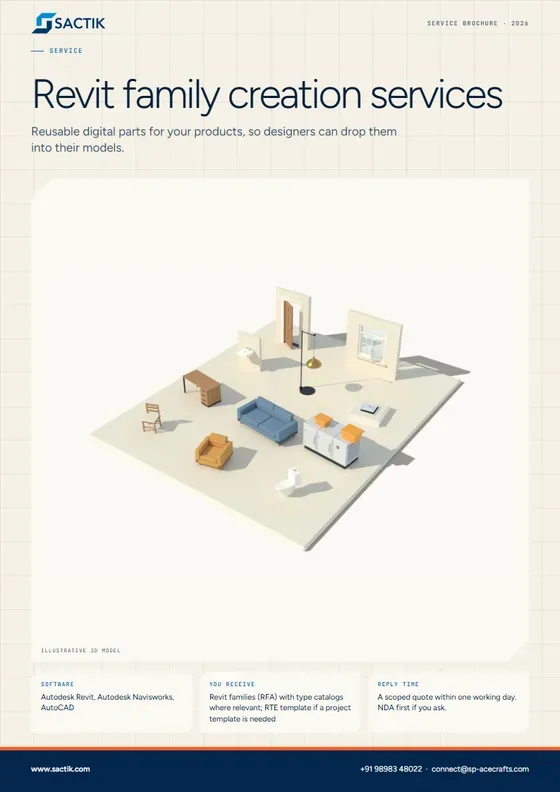
Designers build models from ready-made digital parts, such as doors, chairs and air handlers, called families. If you make or supply a product, we build its digital part so architects can place it in their models and specify it.
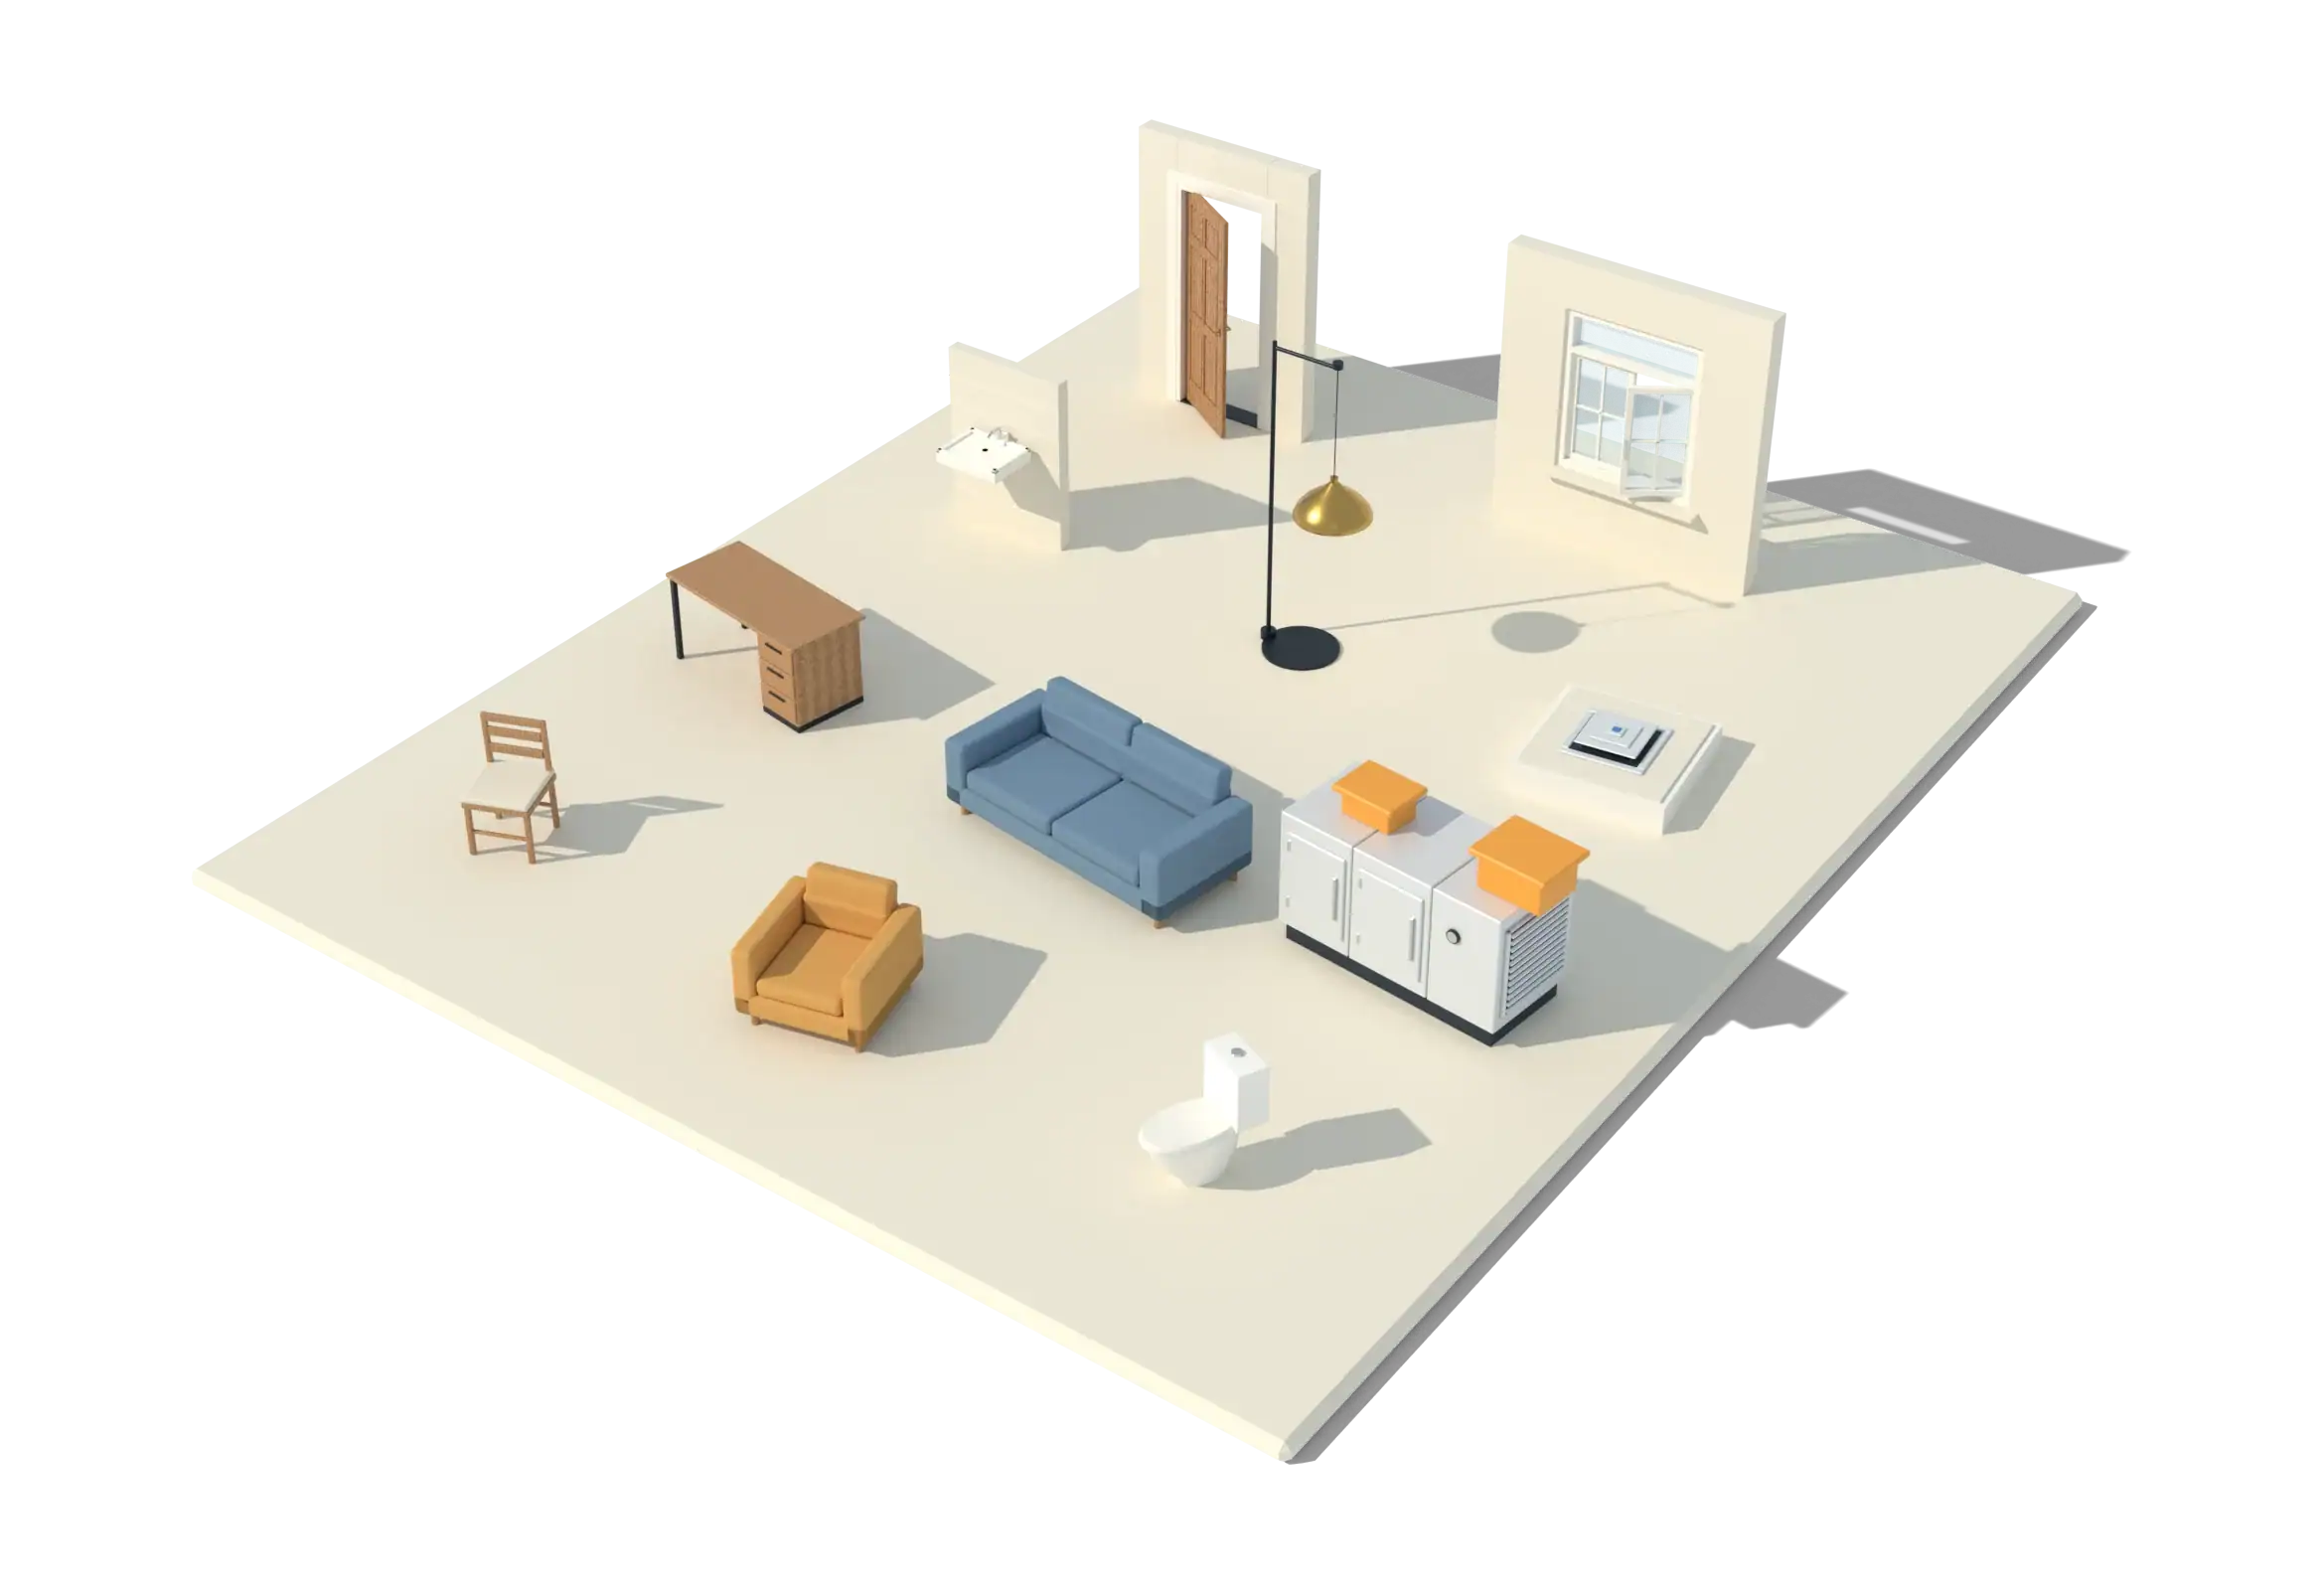 Illustrative 3D model
What it is
A Revit family is a reusable, parametric object: a window that resizes, a duct fitting with the right connectors, a light fitting with its photometric data. Good families are light, correctly categorized, and carry the right parameters. Bad ones slow a model down and break schedules.
We build families for manufacturers who want their products in designers' models, and for design and construction firms that need project-specific or standard content. We work from CAD files, product sketches, PDFs or catalog data, and deliver in Revit family format or IFC.
What is included
Doors, windows, curtain wall panels, fixtures, casework and furniture.
Connections, anchors, custom sections and precast elements.
Equipment, fittings, terminals and fixtures with connectors and flow data.
A coherent, branded family library with types, parameters and a naming standard.
Sizes, materials and options controlled by parameters and type catalogs.
Families are built to the detail the user needs, usually LOD 300 to 350, with lighter 2D representation in plan so models stay fast.
Autodesk Revit, Autodesk Navisworks, AutoCAD. Files delivered as RVT, RTE, IFC, DWG, PDF, NWD.
Building product manufacturers and suppliers. Furniture and fixture makers. Equipment manufacturers. Design firms building a standard content library.
Reusable digital parts for your products, so designers can drop them into their models.
Download PDFQuestions
Revit families (RFA), project templates (RTE) and IFC. Tell us the version of Revit your audience uses.
Usually yes, with parameters or a type catalog. We recommend the structure after seeing the product range.
Yes. We set up the categories and parameters so they schedule correctly, and test that in a sample project.
Your design as a smart 3D model, with the drawings generated from it.
Learn moreAir, water and power routed in 3D, so installers get a plan that already fits.
Learn moreCAD or PDF drawings converted into BIM, with quantities, schedules and as-built records.
Learn moreStart a project
Tell us what you have and what you need. We reply with a scoped quote, and we will sign your NDA first if you ask.