Brochure · 4 pages · 862 KB
BIM modeling brochure
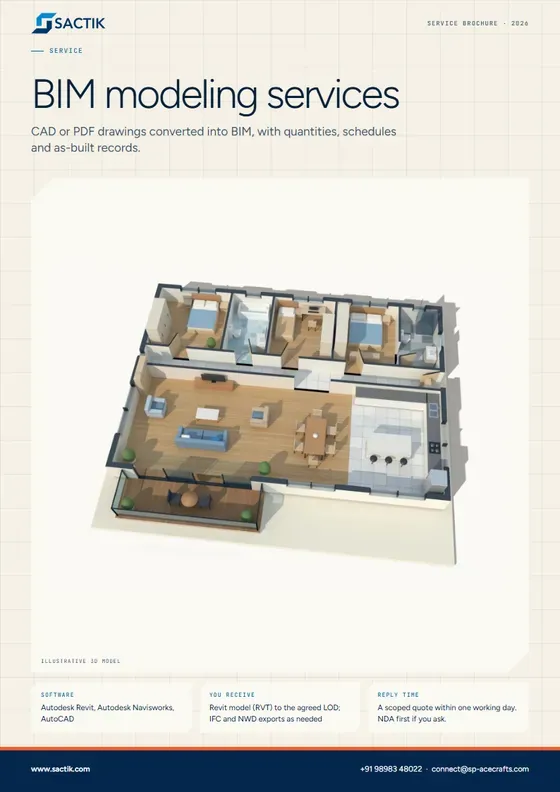
CAD or PDF drawings converted into BIM, with quantities, schedules and as-built records.
Download PDF
Service
CAD or PDF drawings converted into BIM, with quantities, schedules and as-built records.
Request a quote What is included
If you have 2D drawings, we convert them into a full 3D BIM model. If you need to know how much material a building needs, or how the build will unfold week by week, we use the model to answer that too.
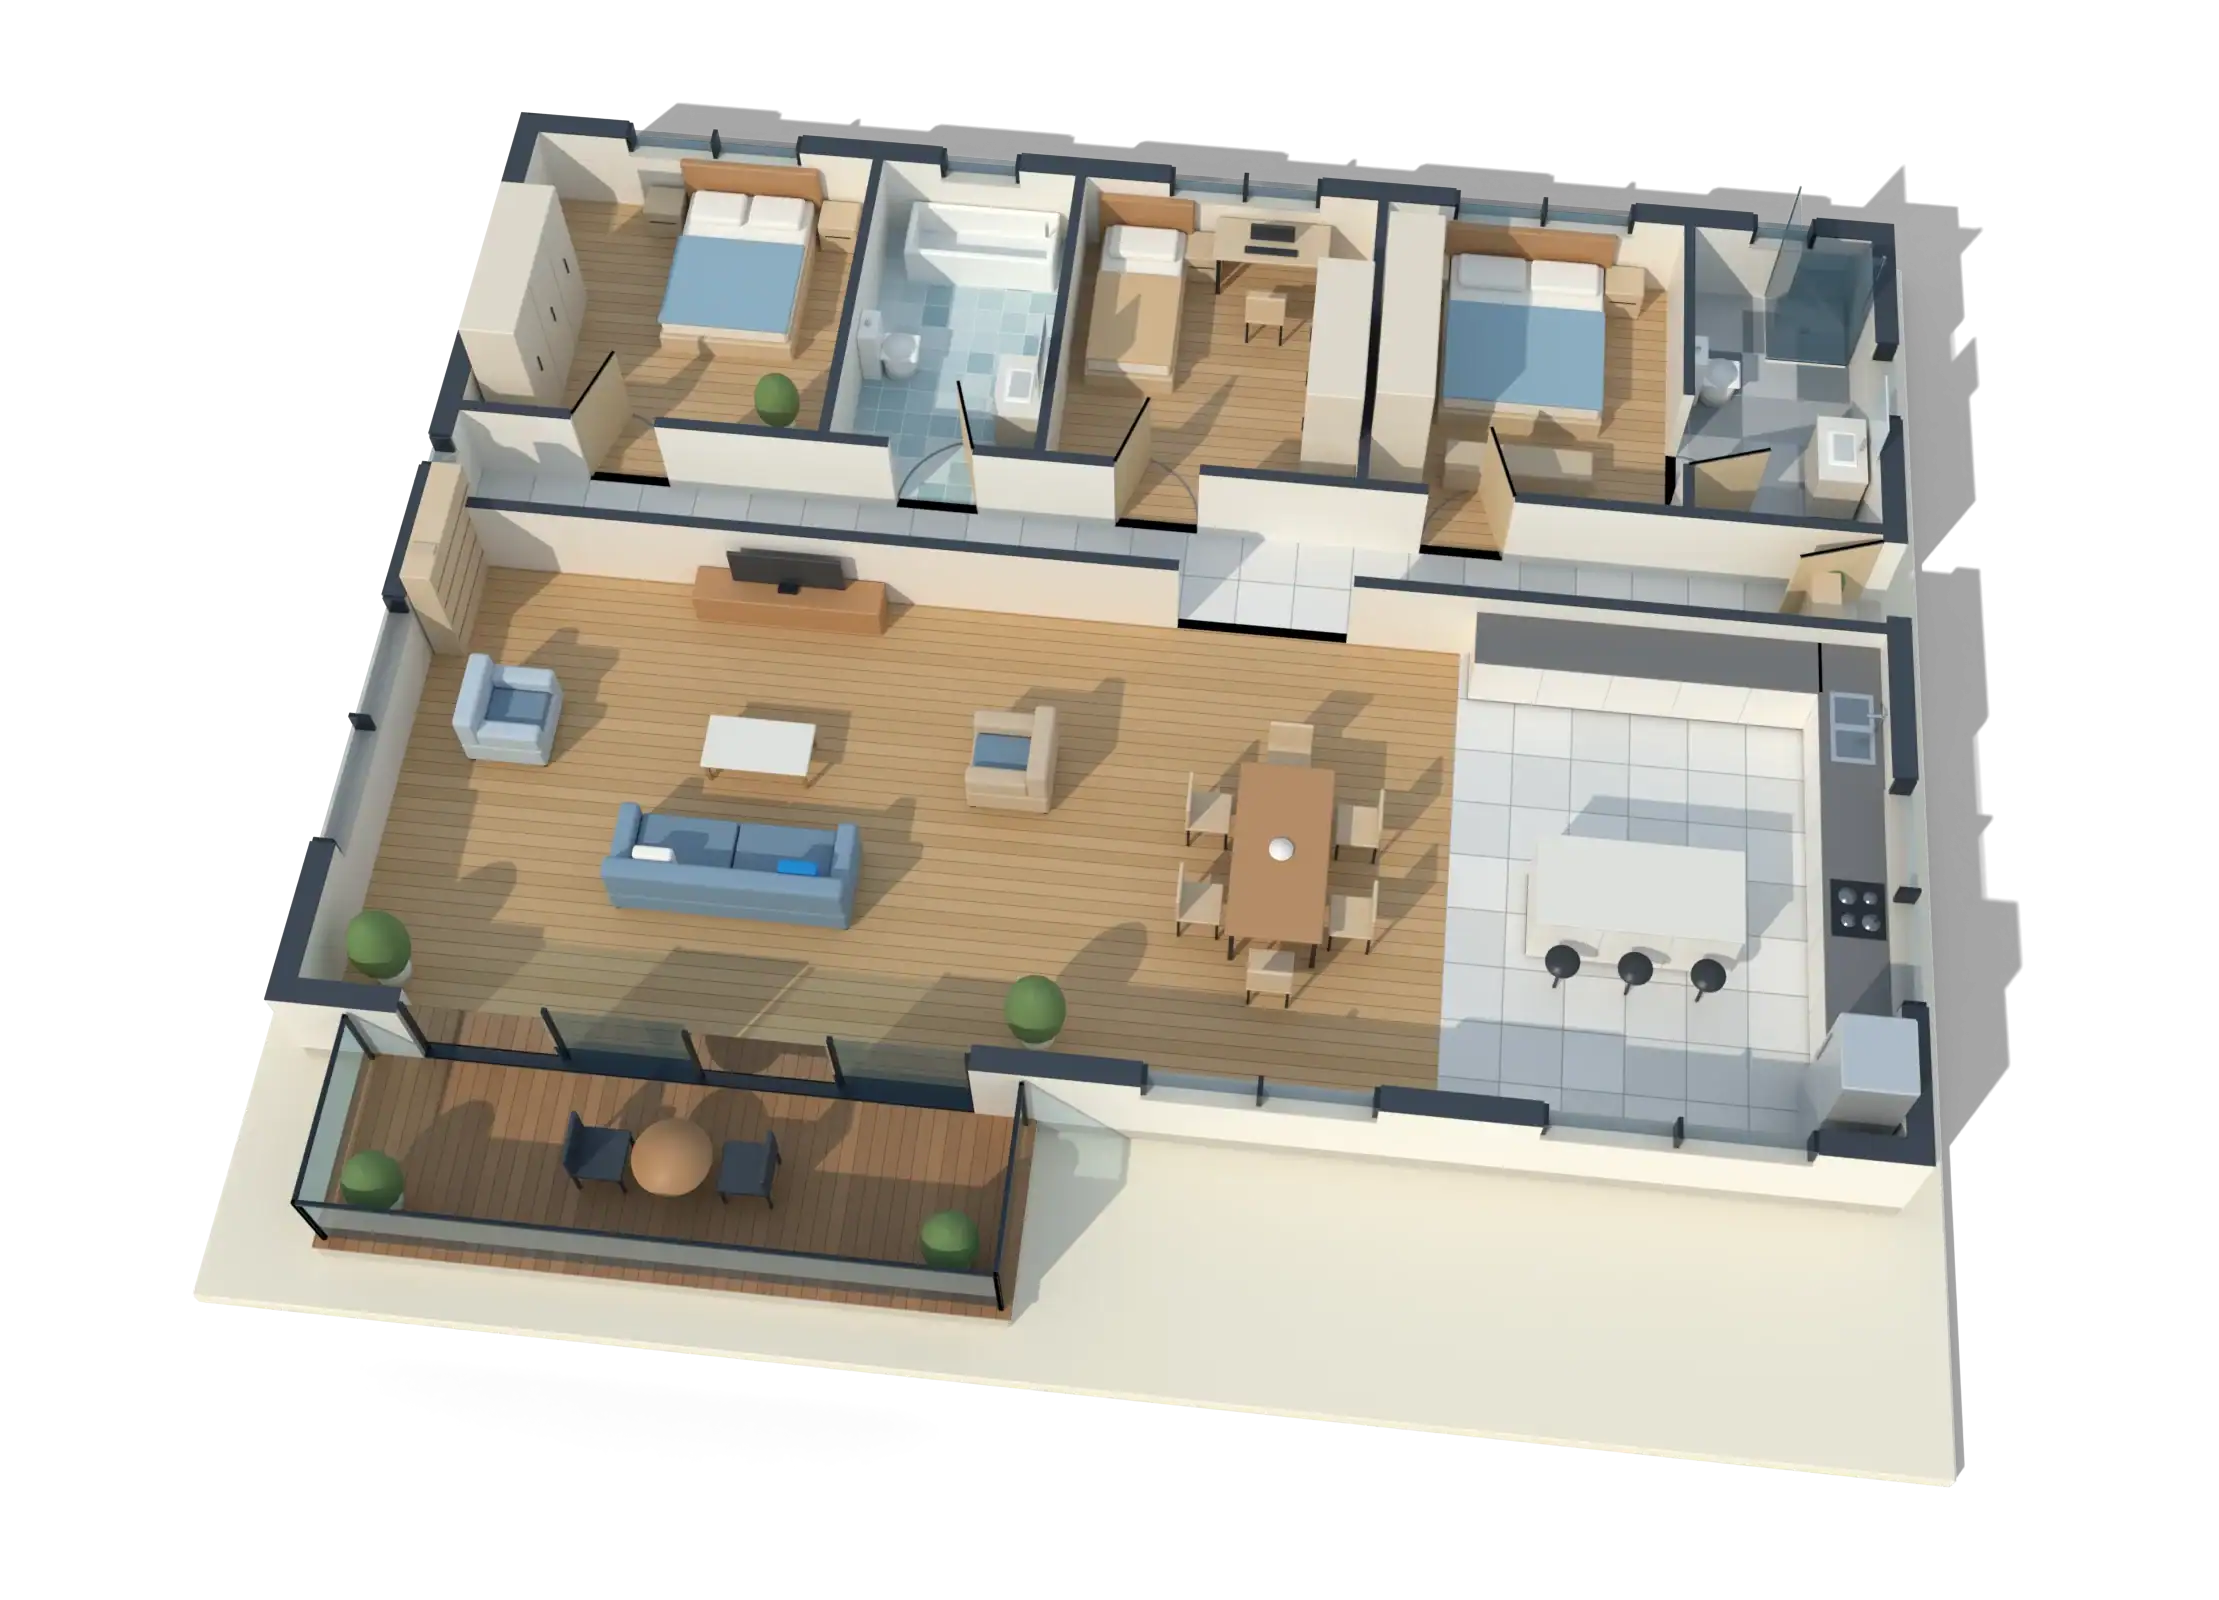 Illustrative 3D model
What it is
BIM modeling is the core of what we do: turning drawings, sketches and specifications into a coordinated, data-rich model in Revit. The same model then does more work. Quantities for cost planning, a link to the construction schedule for 4D visualization, energy and sustainability studies, and an as-built record for operations.
We build to a level of development agreed in advance, because the single most common cause of disputes on outsourced modeling is an unwritten difference in what each side meant by detail. We write it down first.
What is included
Converting 2D drawings into 3D models of any building type, with assumptions recorded.
Architectural, structural and MEP models to LOD 100, 200, 300, 350, 400 or 500.
Counts, areas, volumes and cost data linked to the model for estimators.
Linking the model to the schedule so the sequence of construction can be seen and tested.
Model information for energy, carbon and material studies.
Updating the model to the building as built, for handover and facility management.
LOD 100, 200, 300, 350, 400 and 500 per the BIMForum specification. We agree the level per element category before work begins.
Autodesk Revit, Autodesk Navisworks, AutoCAD. Files delivered as RVT, RTE, IFC, DWG, PDF, NWD.
Architects, engineers and consultants needing capacity. General contractors. BIM consultants. Owners and developers.
Liberia
Architectural, structural and MEP BIM modeling at LOD 350, with MEP clash detection for existing and new buildings.
Reference listed on Sactik’s current site. See all work
CAD or PDF drawings converted into BIM, with quantities, schedules and as-built records.
Download PDFQuestions
Revit is the software; BIM is the method. A Revit model built without data, structure or standards is just 3D. A BIM model is organized so that it can be coordinated, scheduled and handed over.
Our work is Revit-based. We can exchange IFC with other platforms. If your project needs another authoring tool, discuss it with us at the start.
By scope: the area, the disciplines, the LOD and the standard of the source drawings. We agree a fixed price for a defined scope, or an hourly or monthly rate for ongoing work. See our pricing guide.
Your design as a smart 3D model, with the drawings generated from it.
Learn moreThe frame of the building, modeled and checked before steel is cut or concrete is poured.
Learn moreAir, water and power routed in 3D, so installers get a plan that already fits.
Learn more Guide · 6 min readBIM is a smart 3D copy of a building, built on a computer before the real one. Here is what that means, and why it saves money.
Read the guide Guide · 5 min readCAD draws lines. BIM builds a building out of objects that carry information. Here is when each one is the right tool.
Read the guide Guide · 7 min readLOD tells you how much you can trust each element in a BIM model. Here is each level in plain English, and how to pick one.
Read the guideStart a project
Tell us what you have and what you need. We reply with a scoped quote, and we will sign your NDA first if you ask.