Brochure · 4 pages · 753 KB
Structural BIM brochure
The frame of the building, modeled and checked before steel is cut or concrete is poured.
Download PDF
Service
The frame of the building, modeled and checked before steel is cut or concrete is poured.
Request a quote What is included
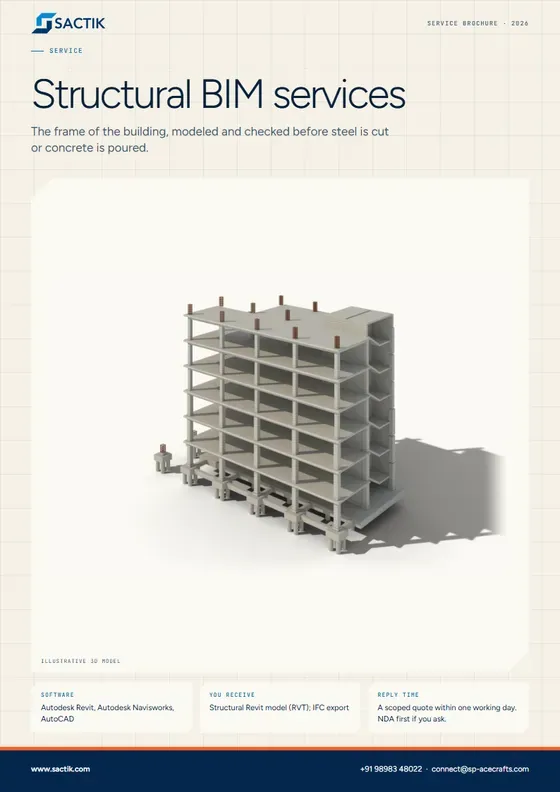
We build the building's skeleton, its foundations, columns, beams and floors, as a 3D model. Builders can then see how the frame fits with everything else, count every beam and bolt, and get drawings for fabrication.
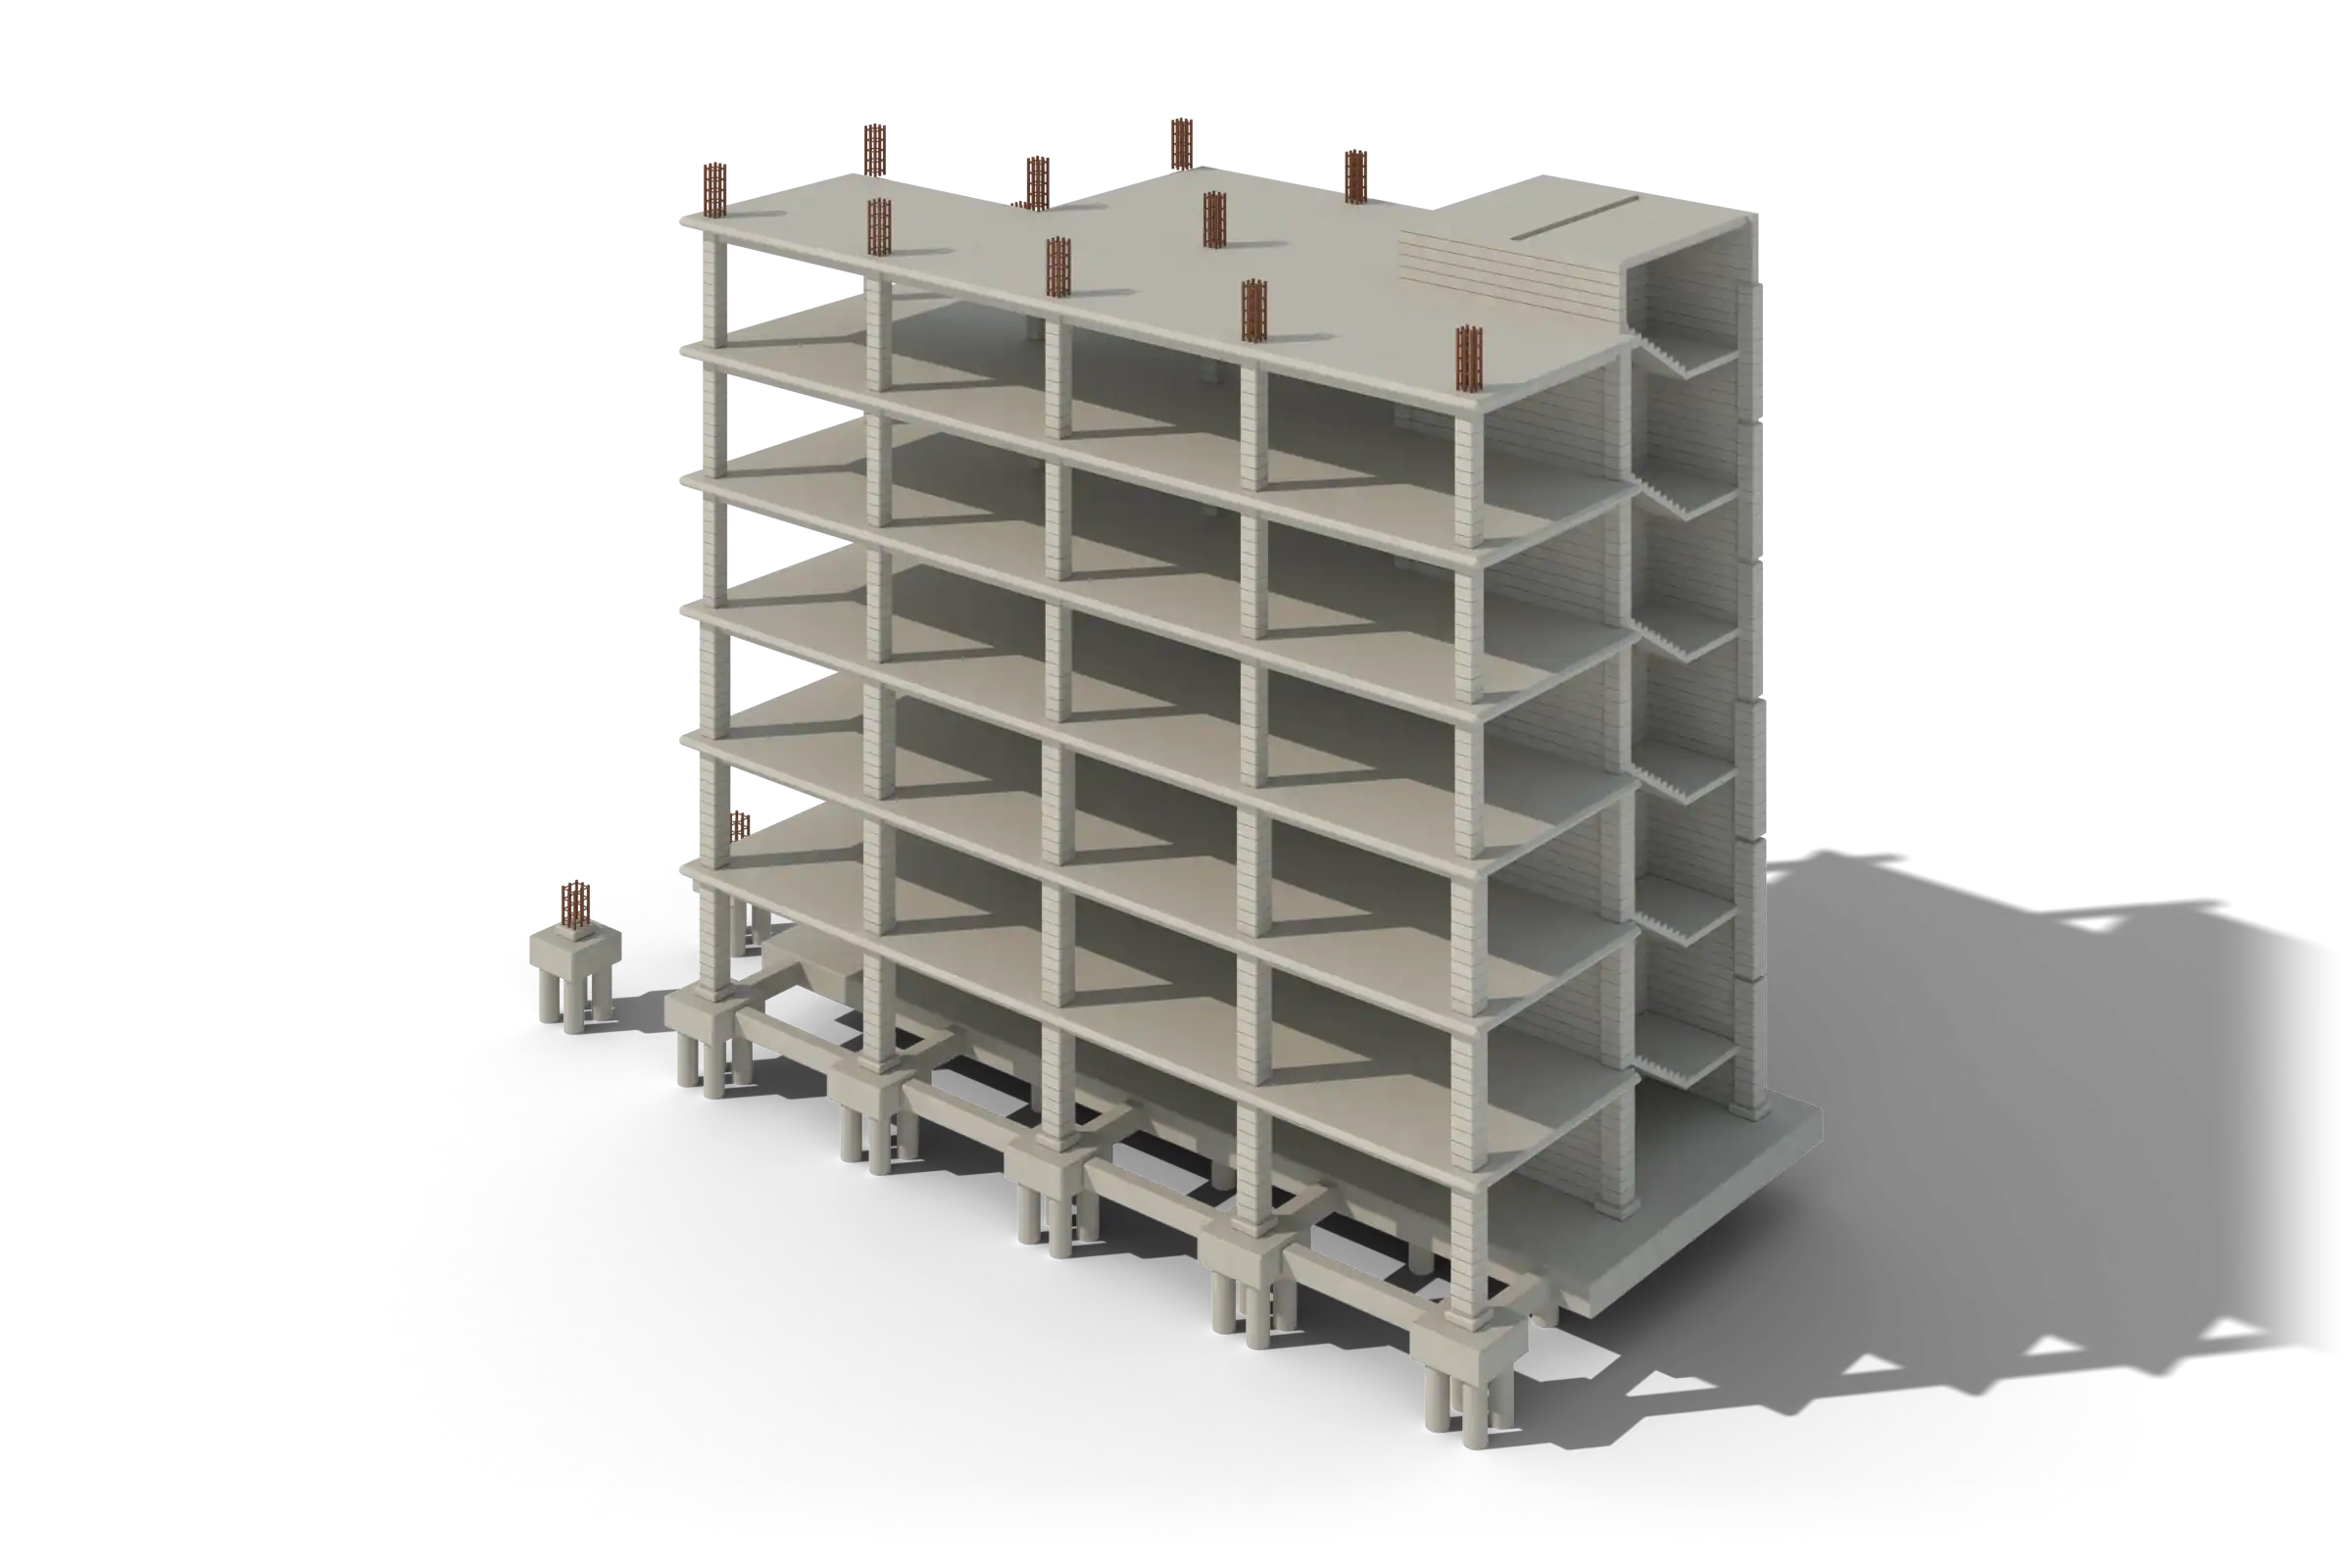 Illustrative 3D model
What it is
A structural model is more than the engineer's analysis model. It is the physical frame as it will be built: real sections, real connections, correct levels and openings. When it is coordinated against the architecture and the services, clashes show up on screen. On site they would appear as a beam that does not clear a duct.
We model concrete, steel and composite structures in Revit, from foundations to roof, and extract the schedules and drawings the fabricator and the site team need. Where a project needs steel shop drawings, we continue from the same model.
What is included
Foundations, footings, piles, columns, beams, slabs, walls, trusses, purlins and anchor bolts.
Primary and secondary steel with plates, bolts and welds at the detail level the project needs.
Rebar modeling and bending schedules for concrete elements where the scope requires it.
Volumes, weights and counts from the model for ordering and cost planning.
Structural openings, sleeves and clearances checked against architecture and MEP.
LOD 300 for design and tender, LOD 350 for coordination, LOD 400 for fabrication, LOD 500 for field-verified as-built.
Autodesk Revit, Autodesk Navisworks, AutoCAD. Files delivered as RVT, RTE, IFC, DWG, PDF, NWD.
Structural design firms. Steel fabricators and detailers. General contractors. Architects who need a structural model to coordinate against.
Liberia
Architectural, structural and MEP BIM modeling at LOD 350, with MEP clash detection for existing and new buildings.
Reference listed on Sactik’s current site. See all work
The frame of the building, modeled and checked before steel is cut or concrete is poured.
Download PDFQuestions
No. We model the structure that your engineer has designed. The model carries the information, but the design and calculations stay with the engineer of record.
Our structural and steel work is Revit-based. If your fabricator needs another platform, tell us at the start so we can confirm the right workflow.
Yes, where it is in the scope. Say at the start whether you need reinforcement modeled and scheduled, as it changes the effort considerably.
Drawings a fabricator can cut, weld and bolt from, drawn from the 3D model.
Learn moreEvery trade's model brought together and kept in step until the drawings agree.
Learn moreWe find where the pipe hits the beam, on a computer, before it is built.
Learn moreStart a project
Tell us what you have and what you need. We reply with a scoped quote, and we will sign your NDA first if you ask.